203 N Gold Hill Dr, Grantsville, UT 84029
- $650,000
- 3
- BD
- 2
- BA
- 3,660
- SqFt








- List Price
- $650,000
- Status
- ACTIVE
- MLS#
- 2177703
- Days on Market
- 0
- Year Built
- 2024
- Bedrooms
- 3
- Bathrooms
- 2
- Square Feet
- 3,660
- Parcel Number
- 23-006-0-0028
- Acres
- 0.30
- Terms
- Cash, Conventional, FHA, VA Loan
- County
- Tooele
- Region
- Grantsville; Tooele; Erda; StanP
- Subdivision
- 23-006-0-0028
Property Description
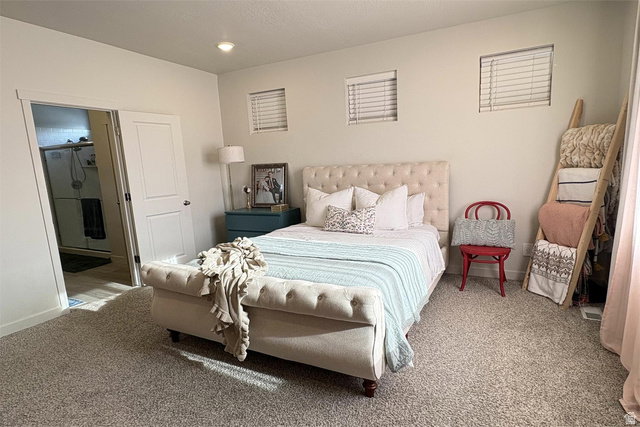
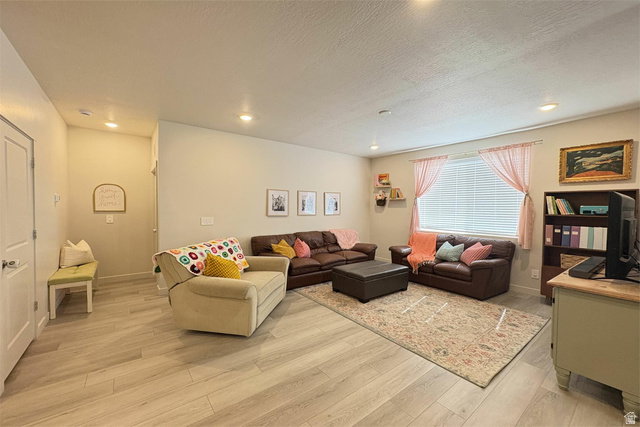
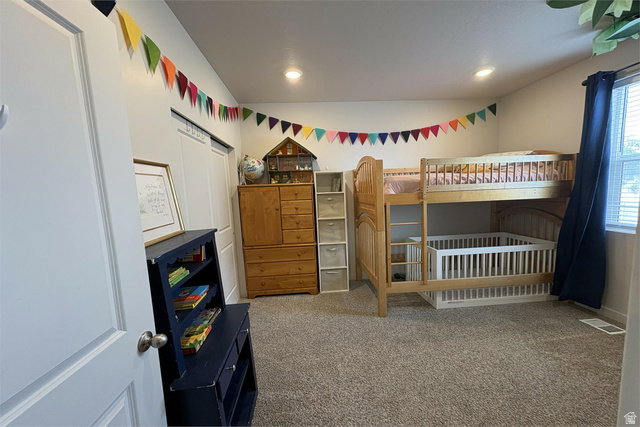
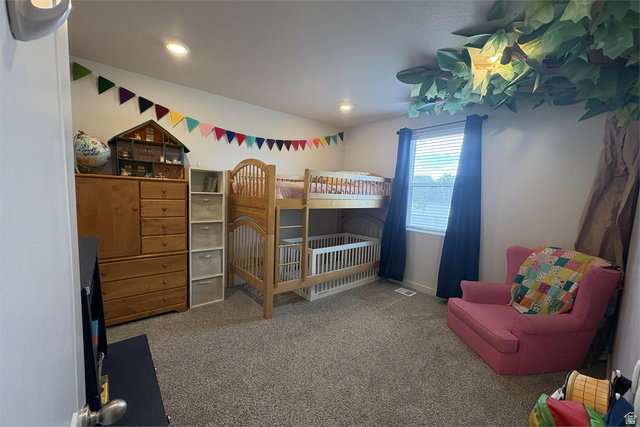
Move-in READY! The Millcreek plan is a spacious rambler design offering 3 bedrooms and 2 bathrooms, perfect for families seeking comfort and style. This open-concept floor plan is made for entertaining, with a seamless flow from the generous living area to the spacious kitchen, featuring stainless steel appliances, ample cabinetry, and a large central island. The Millcreek plan provides a luxurious owner's suite with an ensuite bathroom and walk-in closet, alongside two additional bedrooms. Located in the tranquil Erikson Meadows community, this home offers a large backyard for outdoor gatherings and stunning views of Grantsville's natural beauty. Don't miss this opportunity to own a newer home designed for modern living-schedule a tour today and envision life in the Millcreek! Square footage figures are provided as a courtesy estimate only and were obtained from an appraisal. Buyer is advised to obtain an independent measurement.
Additional Information
- Taxes
- $2,907
- Exterior Features
- Basement Entrance, Double Pane Windows, Patio: Covered, Porch: Open, Sliding Glass Doors, Walkout
- Interior Features
- Bath: Primary, Closet: Walk-In, Disposal, Oven: Gas, Range: Gas, Range/Oven: Free Stdng., Instantaneous Hot Water
- Basement
- Full, Walk-Out Access
- Floor
- Carpet
- Garage Spaces
- 3
- Heating
- Gas: Central
- Roof
- Asphalt
- School District
- Tooele
- Elementary School
- Grantsville
- Middle School
- Grantsville
- High School
- Grantsville
- Style
- Rambler/Ranch
- Living Area
- 3,660
Mortgage Calculator
Listing courtesy of EXP Realty, LLC.
Information deemed reliable but not guaranteed accurate. Buyer to verify all information. Terms of UseThe multiple listing information is provided by Wasatch Front Regional Multiple Listing Service, Inc. from a copyrighted compilation of listings. The compilation of listings and each individual listing are © 2026 Wasatch Front Regional Multiple Listing Service, Inc., All Rights Reserved.The information provided is for consumers' personal, non-commercial use and may not be used for any purpose other than to identify prospective properties consumers may be interested in purchasing.