4072 S Peachwood Dr W, West Valley City, UT 84119
- $560,000
- 4
- BD
- 2
- BA
- 2,533
- SqFt






- List Price
- $560,000
- Status
- ACTIVE
- MLS#
- 2177711
- Days on Market
- 45
- Price Change
- ▼ $5,000 1788558642
- Year Built
- 1987
- Bedrooms
- 4
- Bathrooms
- 2
- Square Feet
- 2,533
- Parcel Number
- 15-32-452-005
- Acres
- 0.19
- Terms
- Cash, Conventional, FHA, VA Loan
- County
- Salt Lake
- Region
- Magna; Taylrsvl; WVC; SLC
- Subdivision
- Peachwood
Property Description
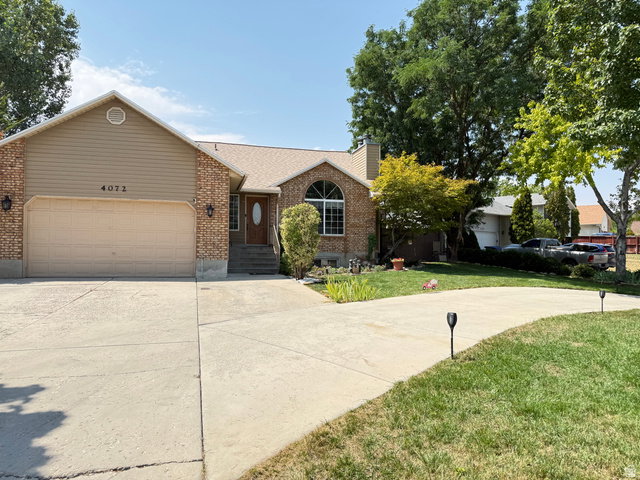
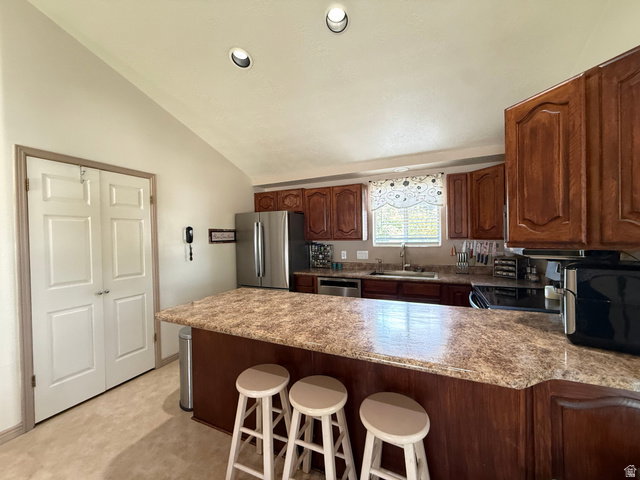
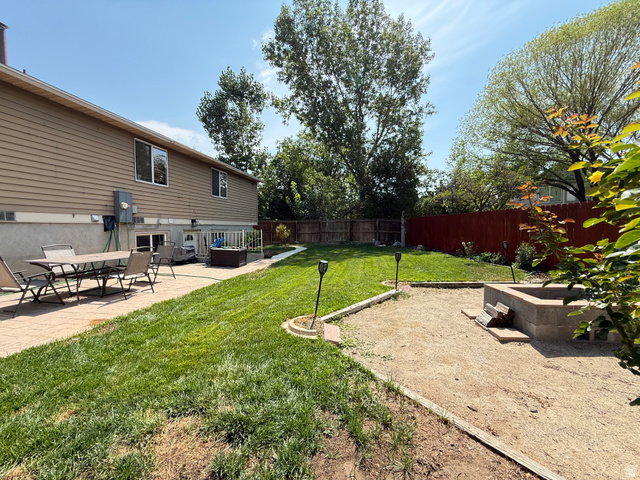
This is the one you've been waiting for! If you've been looking for a home with a newly remodeled accessory apartment in the basement, look no further. This home has two full kitchens. The main level features an open kitchen area with refinished cabinetry, an electric range and dishwasher, and a new sink and disposal. You won't lack for storage with a large two-car garage that has extra storage up top. Perfect for hosting backyard BBQ's; the main level dining area opens to a deck off the side. You'll love the fully fenced private backyard which is perfect for entertaining with its mature shade trees, a fire pit, and a patio area. Did I mention the heated driveway and walkway? A gate on the side of the home leads to a separate entrance for the mother-in-law apartment. The basement living room is currently used as a part of the main home. However, depending on where you want to put the door, the family room could also be used for the accessory apartment. The photos don't do the mother-in-law justice as the flooring has been recently replaced. Come and see it in person! Located between I-215 and Bangerter Highway; it's just 15 minutes to the airport, and only 5 minutes to Valley Fair Mall. Square footage figures are provided as a courtesy estimate only and were obtained from a prior appraisal. Buyer is advised to obtain an independent measurement.
Additional Information
- Taxes
- $2,970
- Exterior Features
- Attic Fan, Basement Entrance, Deck; Covered, Lighting, Patio: Open
- Interior Features
- Basement Apartment, Bath: Primary, Closet: Walk-In, Den/Office, Floor Drains, French Doors, Gas Log, Jetted Tub, Kitchen: Second, Kitchen: Updated, Mother-in-Law Apt., Oven: Gas, Range: Gas, Range/Oven: Free Stdng., Vaulted Ceilings, Smart Thermostat(s)
- Basement
- Entrance
- Floor
- Carpet, Laminate
- Garage Spaces
- 2
- Heating
- Gas: Central, Gas: Stove, Hot Water
- Roof
- Asphalt
- School District
- Granite
- Elementary School
- Pioneer
- Middle School
- Valley
- High School
- Granger
- Style
- Tri/Multi-Level
- Fireplaces
- 2
- Living Area
- 2,533
Mortgage Calculator
Listing courtesy of Hive Realty Group PLLC.
Information deemed reliable but not guaranteed accurate. Buyer to verify all information. Terms of UseThe multiple listing information is provided by Wasatch Front Regional Multiple Listing Service, Inc. from a copyrighted compilation of listings. The compilation of listings and each individual listing are © 2026 Wasatch Front Regional Multiple Listing Service, Inc., All Rights Reserved.The information provided is for consumers' personal, non-commercial use and may not be used for any purpose other than to identify prospective properties consumers may be interested in purchasing.