10403 S Walnut Canyon Ln, South Jordan, UT 84009
- $799,000
- 4
- BD
- 3
- BA
- 4,147
- SqFt




- List Price
- $799,000
- Status
- ACTIVE
- MLS#
- 2177716
- Days on Market
- 43
- Price Change
- ▼ $30,000 1789101398
- Year Built
- 2007
- Bedrooms
- 4
- Bathrooms
- 3
- 1/2 Baths
- 1
- Square Feet
- 4,147
- Parcel Number
- 27-18-205-004
- Acres
- 0.24
- Terms
- Cash, Conventional, FHA, VA Loan
- County
- Salt Lake
- Region
- WJ; SJ; Rvrton; Herriman; Bingh
- Subdivision
- Park
Property Description
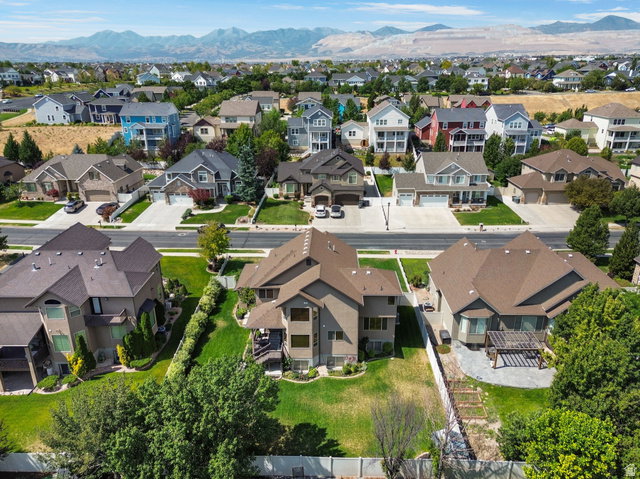
Your new home on Walnut Canyon Lane in South Jordan - a beautiful, meticulously maintained home in a quiet, highly sought after neighborhood. Offering the perfect blend of comfort, functionality, and location, where you can enjoy the area without the HOA. Close to parks and a popular splash-pad. The home provides generous gathering spaces, a well-appointed kitchen, with plenty of room for entertaining and everyday living. Step outside to enjoy a fully landscaped yard with space for outdoor dining, play, or relaxing evenings on the shady back deck. Conveniently located near top-rated schools, parks, shopping, dining, and major commuter routes, this home offers easy access to everything South Jordan has to offer while maintaining the peaceful feel of a residential neighborhood. Whether you're searching for your forever home or simply looking for more space in one of South Jordan's most desirable areas, 10403 S. Walnut Canyon Ln. is a property you'll want to see, especially under $200/sq ft. Schedule your private showing today and discover all the possibilities this exceptional home has to offer. Square footage figures are provided as a courtesy estimate only and were obtained from County Records . Buyer is advised to obtain an independent measurement.
Additional Information
- Taxes
- $3,761
- Exterior Features
- Deck; Covered, Double Pane Windows, Entry (Foyer), Out Buildings, Lighting, Porch: Open
- Interior Features
- Bath: Primary, Bath: Sep. Tub/Shower, Closet: Walk-In, Disposal, French Doors, Jetted Tub, Range/Oven: Free Stdng., Vaulted Ceilings
- Basement
- Daylight, Full
- Floor
- Carpet, Tile
- Garage Spaces
- 3
- Heating
- Forced Air, Gas: Central
- Roof
- Asphalt
- School District
- Jordan
- Elementary School
- Welby
- Middle School
- Elk Ridge
- High School
- Bingham
- Style
- Stories: 2
- Fireplaces
- 1
- Living Area
- 4,147
Mortgage Calculator
Listing courtesy of Presidio Real Estate (Mountain View).
Information deemed reliable but not guaranteed accurate. Buyer to verify all information. Terms of UseThe multiple listing information is provided by Wasatch Front Regional Multiple Listing Service, Inc. from a copyrighted compilation of listings. The compilation of listings and each individual listing are © 2026 Wasatch Front Regional Multiple Listing Service, Inc., All Rights Reserved.The information provided is for consumers' personal, non-commercial use and may not be used for any purpose other than to identify prospective properties consumers may be interested in purchasing.