9051 N Hidden Hill Loop, Park City, UT 84098
- $6,400,000
- 4
- BD
- 6
- BA
- 5,224
- SqFt




- List Price
- $6,400,000
- Status
- ACTIVE
- MLS#
- 2177733
- Days on Market
- 48
- Price Change
- ▲ $125,000 1786400162
- Year Built
- 2017
- Bedrooms
- 4
- Bathrooms
- 6
- 1/2 Baths
- 2
- Square Feet
- 5,224
- Parcel Number
- BJUMP-26
- Acres
- 0.47
- Terms
- Cash, Conventional
- County
- Summit
- Region
- Park City; Kimball Jct; Smt Pk
- Subdivision
- Buffalo Jump Subdivision
Property Description
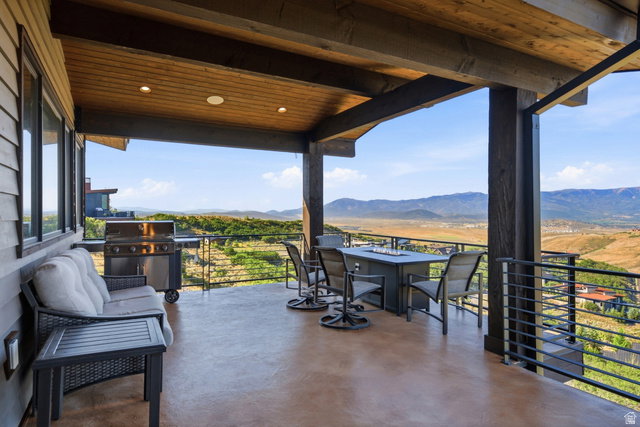
Full Promontory Membership Available with No Wait | Mountain Modern Home with Irreplaceable Views -- Skip the wait and enjoy immediate access to Promontory's world-class amenities with a Full Promontory Membership available. This exceptional mountain modern home is ideally located in the sought-after Buffalo Jump neighborhood and showcases irreplaceable panoramic views stretching from Deer Valley to Utah Olympic Park, with spectacular sunsets from the expansive deck. Designed for effortless entertaining, the home features a beautifully appointed chef's kitchen, open gathering spaces, and all en suite bedrooms for ultimate comfort and privacy. Great wine cellar in the lower level. Offered fully furnished, less personal items. Turnkey residence is ready to enjoy from day one. Additional highlights include a heated radiant driveway and a prime location just minutes from Promontory's main gate, providing quick and convenient access to Park City. Promontory stretches over 7,200 acres and is the perfect four-season mountain club for all ages, offering a wide array of activities for the whole family. The club currently offers (18) completed amenity venues to use including private ski lodges at Park City Mountain Resort and Deer Valley.
Additional Information
- Taxes
- $24,714
- Hoa Fee
- $500
- HOA Amenities
- Biking Trails, Clubhouse, Fitness Center, Hiking Trails, Pet Rules, Pool, Security, Spa/Hot Tub, Tennis Court(s)
- Exterior Features
- Deck; Covered, Patio: Covered, Walkout
- Interior Features
- Bar: Wet, Bath: Primary, Bath: Sep. Tub/Shower, Closet: Walk-In, Den/Office, Disposal, Great Room, Oven: Double, Range: Countertop, Range: Gas, Vaulted Ceilings
- Basement
- Daylight, Walk-Out Access
- Floor
- Hardwood, Tile
- Garage Spaces
- 3
- Heating
- Forced Air, Gas: Central, Radiant Floor
- Roof
- Metal
- School District
- South Summit
- Elementary School
- South Summit
- Middle School
- South Summit
- High School
- South Summit
- Style
- Stories: 2
- Fireplaces
- 3
- Living Area
- 5,224
Mortgage Calculator
Listing courtesy of Berkshire Hathaway HomeServices Utah Properties (Promontory).
Information deemed reliable but not guaranteed accurate. Buyer to verify all information. Terms of UseThe multiple listing information is provided by Wasatch Front Regional Multiple Listing Service, Inc. from a copyrighted compilation of listings. The compilation of listings and each individual listing are © 2026 Wasatch Front Regional Multiple Listing Service, Inc., All Rights Reserved.The information provided is for consumers' personal, non-commercial use and may not be used for any purpose other than to identify prospective properties consumers may be interested in purchasing.