2670 Canyons Resort Dr W Unit 433, Park City, UT 84098
- $370,000
- 1
- BA
- 402
- SqFt









- List Price
- $370,000
- Status
- ACTIVE
- MLS#
- 2177787
- Days on Market
- 46
- Year Built
- 2020
- Bathrooms
- 1
- 3/4 Baths
- 1
- Square Feet
- 402
- Parcel Number
- RC14-433
- Acres
- 0.01
- Terms
- Cash, Conventional
- County
- Summit
- Region
- Park City; Kimball Jct; Smt Pk
- Subdivision
- Yotelpad
Property Description
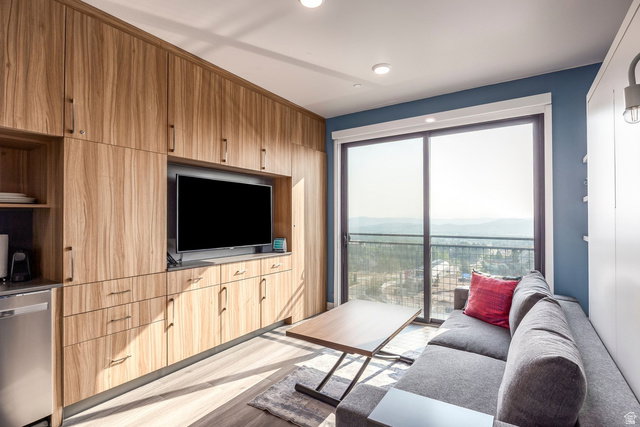
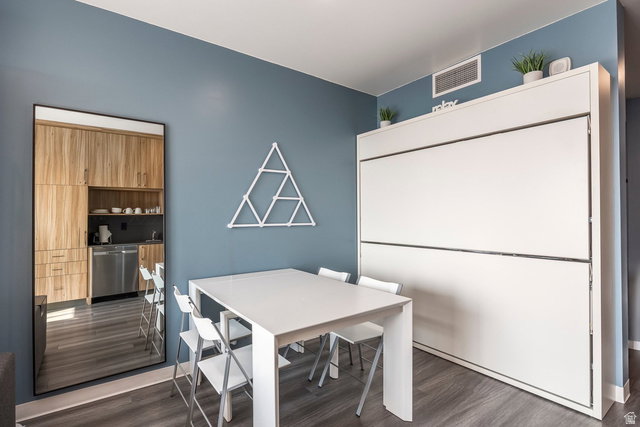
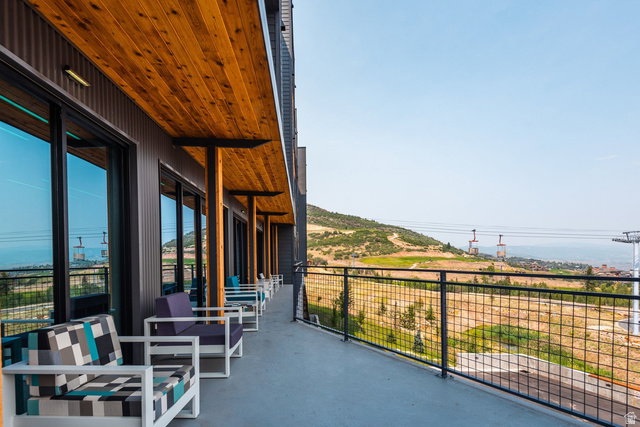
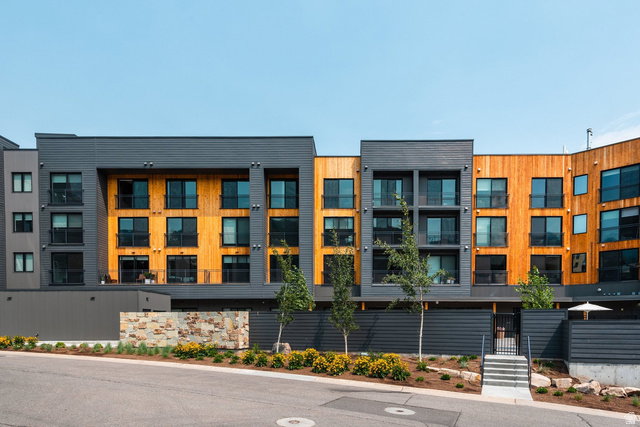
Set in the heart of Canyons Village at Park City Mountain, this top-floor Canyon Haus residence combines sweeping down-valley views with exceptional access to skiing, dining, shopping, and aprs-ski. Ideally positioned near the new Canyons Village Skyway, with convenient access to both its mid-station and upper terminal, the residence benefits from an enhanced connection throughout the village. One of the building's larger and less common floor plans, this turnkey furnished residence features a dedicated dining area and a smart, flexible layout accommodating up to four guests. Nine-foot ceilings and an expansive wall of windows fill the space with natural light and showcase the views. The living area includes a sofa, queen murphy bed, and two built-in convertible bunk beds, while the sleek kitchen offers quartz countertops, a full-size refrigerator and freezer, two-burner cooktop, microwave, and dishwasher. Owners and guests enjoy a heated outdoor pool and hot tub, ski valet, fitness center, steam room, fireside lounge, game and kids rooms, laundry facilities on each floor, heated underground parking, and owner and bike storage. Nightly rentals are permitted when not in personal use, offering an ideal combination of personal enjoyment and potential rental income in one of Park City's most convenient year-round resort settings.
Additional Information
- Taxes
- $1,871
- Hoa Fee
- $2,032
- HOA Amenities
- Barbecue, Cable TV, Clubhouse, Electricity, Fire Pit, Gas, Fitness Center, Insurance, Maintenance, Management, Pet Rules, Pets Permitted, Pool, Security, Sewer Paid, Snow Removal, Trash, Water
- Exterior Features
- Secured Building, Secured Parking
- Interior Features
- Range: Countertop
- Basement
- None
- Floor
- Tile, Vinyl
- Garage Spaces
- 1
- Heating
- Forced Air, Gas: Central
- Roof
- Composition, Flat
- School District
- Park City
- Elementary School
- McPolin
- Middle School
- Ecker Hill
- High School
- Park City
- Style
- Condo; Studio
- Living Area
- 402
Mortgage Calculator
Listing courtesy of Summit Sotheby's International Realty.
Information deemed reliable but not guaranteed accurate. Buyer to verify all information. Terms of UseThe multiple listing information is provided by Wasatch Front Regional Multiple Listing Service, Inc. from a copyrighted compilation of listings. The compilation of listings and each individual listing are © 2026 Wasatch Front Regional Multiple Listing Service, Inc., All Rights Reserved.The information provided is for consumers' personal, non-commercial use and may not be used for any purpose other than to identify prospective properties consumers may be interested in purchasing.