1448 E Bella Vie Ct S, Murray, UT 84121
- $1,100,000
- 3
- BD
- 3
- BA
- 3,987
- SqFt




- List Price
- $1,100,000
- Status
- ACTIVE
- MLS#
- 2177801
- Days on Market
- 0
- Year Built
- 2004
- Bedrooms
- 3
- Bathrooms
- 3
- 1/2 Baths
- 1
- Square Feet
- 3,987
- Parcel Number
- 22-16-355-014
- Acres
- 0.19
- Terms
- Cash, Conventional, Exchange
- County
- Salt Lake
- Region
- Holladay; Murray; Cottonwd
- Subdivision
- Bella Vie
Property Description
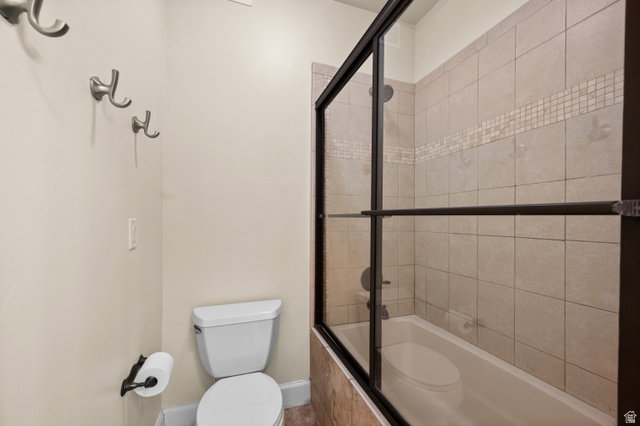
Tucked at the back of a peaceful cul-de-sac in Bella Vie, a small community of just 11 homes, this unique Rambler offers the privacy and ease-of-living buyers are searching for. Away from through-traffic, it's the kind of setting that's hard to come by. The main floor offers a spacious, ideal layout, anchored by a large great room where the kitchen, dining, and living areas flow together and connect seamlessly to the covered patio and backyard. The kitchen features a large island, double oven, gas range, and plenty of storage space. An office and laundry are also on the main floor along with a fabulous primary suite featuring a walk-in closet and spa-like bath. Downstairs there's plenty of space for everyone with a large family room and kitchenette, 2 more bedrooms, a full bath, and 2 large storage rooms. The fully fenced backyard offers a private setting, and the covered patio is ready for morning coffee, evening wind-downs, or entertaining year-round, rain or shine. A new furnace installed in 2020 means one less thing to worry about after move-in. And with the HOA handling front and back yard maintenance as well as snow removal, you get to enjoy the outdoor spaces without the upkeep and stress. This home offers a rare combination of a modern layout, convenient location, and low-maintenance living - one that's tough to find and even tougher to pass up.
Additional Information
- Taxes
- $6,857
- Hoa Fee
- $300
- HOA Amenities
- Barbecue, Pets Permitted, Picnic Area, Snow Removal
- Exterior Features
- Double Pane Windows, Entry (Foyer), Patio: Covered, Porch: Open, Skylights
- Interior Features
- Bar: Wet, Bath: Primary, Bath: Sep. Tub/Shower, Closet: Walk-In, Den/Office, Disposal, French Doors, Great Room, Oven: Double, Oven: Wall, Range: Countertop, Range: Gas, Vaulted Ceilings
- Basement
- Full
- Floor
- Carpet, Hardwood, Travertine
- Garage Spaces
- 2
- Heating
- Forced Air, Gas: Central
- Roof
- Asphalt
- School District
- Granite
- Elementary School
- Woodstock
- Middle School
- Bonneville
- High School
- Cottonwood
- Style
- Rambler/Ranch
- Fireplaces
- 2
- Living Area
- 3,987
Mortgage Calculator
Listing courtesy of Windermere Real Estate.
Information deemed reliable but not guaranteed accurate. Buyer to verify all information. Terms of UseThe multiple listing information is provided by Wasatch Front Regional Multiple Listing Service, Inc. from a copyrighted compilation of listings. The compilation of listings and each individual listing are © 2026 Wasatch Front Regional Multiple Listing Service, Inc., All Rights Reserved.The information provided is for consumers' personal, non-commercial use and may not be used for any purpose other than to identify prospective properties consumers may be interested in purchasing.