56 White Pine Canyon Rd, Park City, UT 84060
- $14,900,000
- 4
- BD
- 6
- BA
- 5,273
- SqFt






- List Price
- $14,900,000
- Status
- ACTIVE
- MLS#
- 2177843
- Days on Market
- 47
- Year Built
- 2007
- Bedrooms
- 4
- Bathrooms
- 6
- 1/2 Baths
- 1
- 3/4 Baths
- 2
- Square Feet
- 5,273
- Parcel Number
- CWPC-II-58
- Acres
- 5.48
- Terms
- Cash, Conventional, Exchange
- County
- Summit
- Region
- Park City; Deer Valley
- Subdivision
- The Colony
Property Description
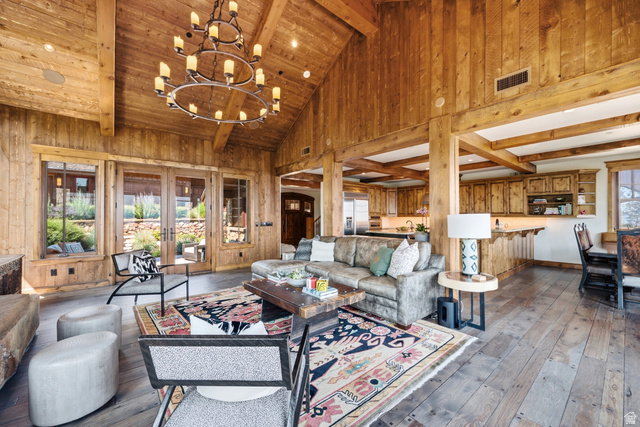
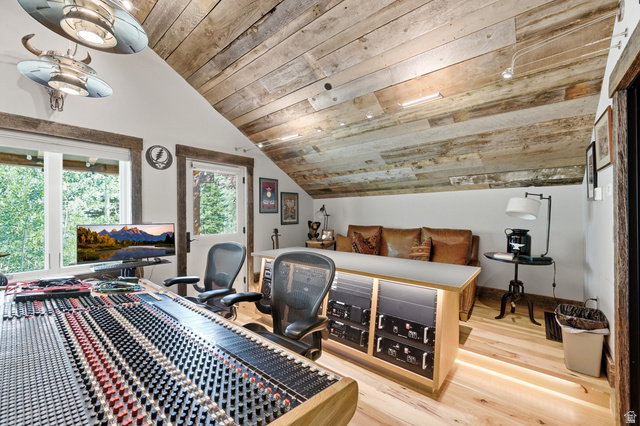
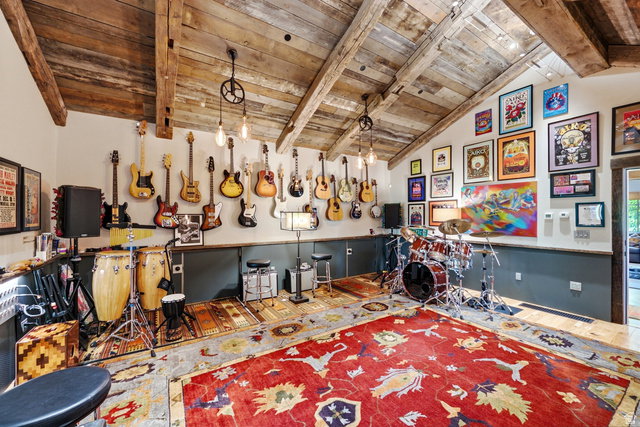
An extraordinary opportunity in The Colony- enjoy a fully realized mountain retreat while building your legacy main residence. Set on a premier homesite with incredible ski-access and sweeping down-canyon views across Park City, Snyderville Basin and the Uinta Mountains, the property features an existing ~4,000 sq ft, four-bedroom guest house plus an exceptional accessory "barn" building with five-car garage, studio apartment and state-of-the-art recording studio. The beautifully updated guest house combines warm mountain architecture with refined living. The great room is anchored by vaulted ceilings and a bold wood-burning fireplace with expansive windows framing the surrounding landscape. The adjoining kitchen, perfect for any home chef, is designed for gathering and entertaining. Two luxurious primary suites- each offering a fireplace, steam shower, jetted tub, dual vanities- provide exceptional flexibility with both a main level and a private upper level option. The lower level features two additional guest rooms, family room, laundry and ski room. Multiple balconies, a walk-out lower level, and covered patio with hot tub create a seamless connection to the stunning outdoors. Custom designed and built by renowned studio designer and audio engineer, Art Kelm, the professional live recording studio is complete with a vintage Trident Series 80 analog mixing console with its own rock-and-roll pedigree. The adjoining apartment with kitchenette provides additional flexibility for guests and artists. Existing plans for the Main House come from Annex Architecture were previously approved by S.A.R.C. Five garage bays with built-in storage and heat provide exceptional space for vehicles and toys, while a heated parking pad adds winter convenience. Ski directly into and off of the property, just below the reliable Peak 5 lift and above the Timberline and Tombstone lifts, with access on both sides of the home approachable for a range of skier abilities.
Additional Information
- Taxes
- $29,302
- Hoa Fee
- $29,500
- HOA Amenities
- Clubhouse, Gated, Hiking Trails, Insurance, Pets Permitted, Security
- Exterior Features
- Balcony, Deck; Covered, Out Buildings, Patio: Covered, Walkout, Patio: Open
- Interior Features
- Bath: Primary, Bath: Sep. Tub/Shower, Closet: Walk-In, Disposal, Great Room, Jetted Tub, Oven: Gas, Range: Gas, Range/Oven: Built-In, Vaulted Ceilings, Granite Countertops
- Basement
- Daylight, Full, Walk-Out Access
- Floor
- Carpet, Hardwood, Tile
- Garage Spaces
- 5
- Heating
- Forced Air, Radiant Floor
- Roof
- Asphalt, Composition
- School District
- Park City
- Elementary School
- Parley's Park
- Middle School
- Treasure Mt
- High School
- Park City
- Style
- Stories: 2
- Fireplaces
- 4
- Living Area
- 5,273
Mortgage Calculator
Listing courtesy of KW Park City Keller Williams Real Estate.
Information deemed reliable but not guaranteed accurate. Buyer to verify all information. Terms of UseThe multiple listing information is provided by Wasatch Front Regional Multiple Listing Service, Inc. from a copyrighted compilation of listings. The compilation of listings and each individual listing are © 2026 Wasatch Front Regional Multiple Listing Service, Inc., All Rights Reserved.The information provided is for consumers' personal, non-commercial use and may not be used for any purpose other than to identify prospective properties consumers may be interested in purchasing.