783 N 150 E, American Fork, UT 84003
- $1,750,000
- 6
- BD
- 7
- BA
- 4,700
- SqFt





- List Price
- $1,750,000
- Status
- ACTIVE
- MLS#
- 2177927
- Days on Market
- 0
- Year Built
- 2026
- Bedrooms
- 6
- Bathrooms
- 7
- 1/2 Baths
- 1
- Square Feet
- 4,700
- Parcel Number
- 35-873-0009
- Acres
- 0.38
- Terms
- Cash, Conventional, FHA, VA Loan
- County
- Utah
- Region
- Am Fork; Hlnd; Lehi; Saratog.
- Subdivision
- Beck Hillside Estate
Property Description
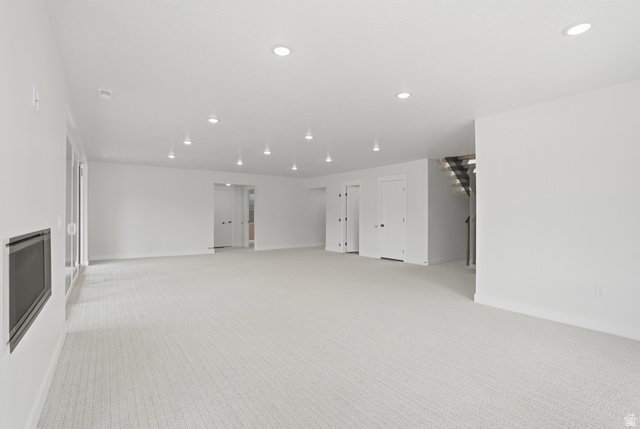
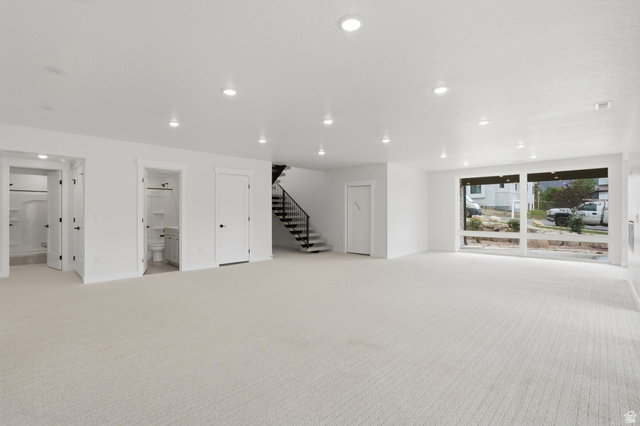
Welcome to this stunning modern home where style, space, and functionality come together beautifully. Enjoy true main-level living with a spacious primary suite featuring private laundry. The chef's kitchen is an entertainer's dream, boasting a 60 sq ft island, 8-burner stove with four ovens, and a working pantry with beverage cooler. The rare 3.5-car garage offers 16-foot ceilings, a 220 outlet, and washing station-perfect for storage, toys, or a workshop. Step outside to 682 sq ft of covered wraparound deck space with a fireplace, plus a 610 sq ft covered basement patio with direct access. Upstairs features two spacious bedrooms with private ensuites, a versatile loft, and additional laundry. The fully finished basement offers three bedrooms, three bathrooms, a second laundry area, and a large family/activity room, with one bedroom ideal for a future theater. Full front landscaping, partial backyard landscaping, and built-in concrete planter boxes complete this thoughtfully designed home. With exceptional space, luxury finishes, and indoor-outdoor living, this home truly has it all!
Additional Information
- Taxes
- $4,000
- Exterior Features
- Balcony, Basement Entrance, Deck; Covered, Double Pane Windows, Entry (Foyer), Lighting, Patio: Covered, Sliding Glass Doors, Walkout
- Interior Features
- Bath: Primary, Bath: Sep. Tub/Shower, Closet: Walk-In, Disposal, Oven: Gas, Range/Oven: Free Stdng., Vaulted Ceilings, Granite Countertops
- Basement
- Full
- Floor
- Carpet, Tile
- Garage Spaces
- 3
- Heating
- Gas: Central
- Roof
- Asphalt
- School District
- Alpine
- Elementary School
- Forbes
- Middle School
- American Fork
- High School
- American Fork
- Style
- Stories: 2
- Fireplaces
- 3
- Living Area
- 4,700
Mortgage Calculator
Listing courtesy of Garlington Group Real Estate.
Information deemed reliable but not guaranteed accurate. Buyer to verify all information. Terms of UseThe multiple listing information is provided by Wasatch Front Regional Multiple Listing Service, Inc. from a copyrighted compilation of listings. The compilation of listings and each individual listing are © 2026 Wasatch Front Regional Multiple Listing Service, Inc., All Rights Reserved.The information provided is for consumers' personal, non-commercial use and may not be used for any purpose other than to identify prospective properties consumers may be interested in purchasing.