1366 W Jordan Height Ln S Unit 25, West Jordan, UT 84084
- $1,250,000
- 7
- BD
- 5
- BA
- 4,920
- SqFt


- List Price
- $1,250,000
- Status
- ACTIVE
- MLS#
- 2177939
- Days on Market
- 45
- Year Built
- 2026
- Bedrooms
- 7
- Bathrooms
- 5
- 1/2 Baths
- 1
- 3/4 Baths
- 1
- Square Feet
- 4,920
- Parcel Number
- 27-03-481-025
- Acres
- 0.20
- Terms
- Cash, Conventional, FHA, VA Loan
- County
- Salt Lake
- Region
- WJ; SJ; Rvrton; Herriman; Bingh
- Subdivision
- Jordan River Heights
Property Description
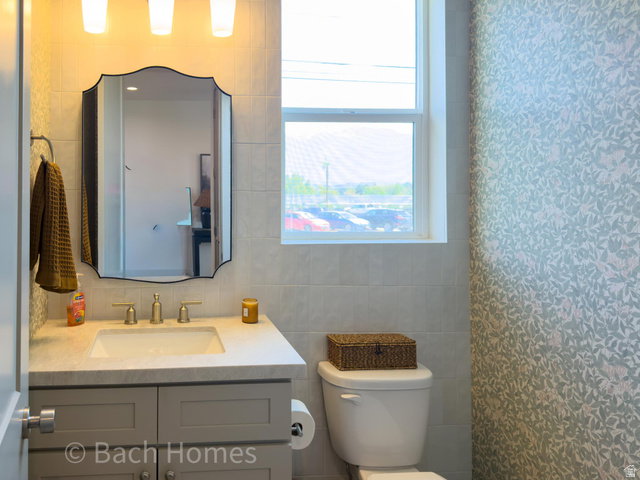
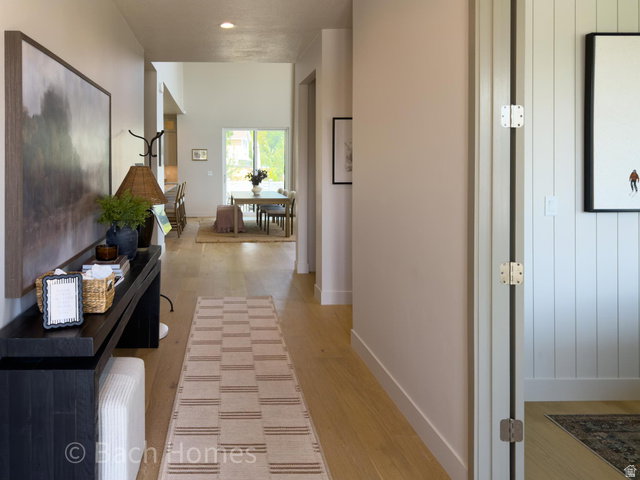
This home is to be built. Discover the Emma floor plan, one of the most loved homes in Jordan River Heights! Designed with space and versatility in mind, this stunning home offers 7 bedrooms, 4.5 bathrooms, and a layout that adapts to every stage of life. The luxurious main-level primary suite features a spa-like bath with a separate soaking tub and shower, an oversized walk-in closet, and convenient laundry hookups. The open-concept living area showcases 9-foot ceilings, quartz countertops, and a huge walk-in pantry, creating the perfect space for everyday living and entertaining. Upstairs, you'll find three generously sized bedrooms, while the fully finished basement includes a separate entrance and the potential for a mother-in-law apartment or future ADU (with city approval), with the option to add a kitchen. Personalize your new home by selecting your favorite finishes and make it uniquely yours. Visit our beautifully decorated model homes and see why so many buyers are choosing Jordan River Heights. Ask about available preferred lender incentives! ** Photos are of the model home, same floorplan in the community. Selections may vary
Additional Information
- Taxes
- $1
- Hoa Fee
- $50
- Exterior Features
- Basement Entrance, Porch: Open, Patio: Open
- Interior Features
- Bath: Sep. Tub/Shower, Closet: Walk-In, Den/Office, French Doors, Gas Log, Great Room, Mother-in-Law Apt., Oven: Double, Oven: Wall
- Basement
- Entrance
- Floor
- Carpet, Tile
- Garage Spaces
- 3
- Heating
- Gas: Central
- Roof
- Asphalt
- School District
- Jordan
- Elementary School
- Jordan Hills
- Middle School
- Joel P. Jensen
- High School
- West Jordan
- Style
- Stories: 2
- Fireplaces
- 1
- Living Area
- 4,920
Mortgage Calculator
Listing courtesy of Real Estate Essentials.
Information deemed reliable but not guaranteed accurate. Buyer to verify all information. Terms of UseThe multiple listing information is provided by Wasatch Front Regional Multiple Listing Service, Inc. from a copyrighted compilation of listings. The compilation of listings and each individual listing are © 2026 Wasatch Front Regional Multiple Listing Service, Inc., All Rights Reserved.The information provided is for consumers' personal, non-commercial use and may not be used for any purpose other than to identify prospective properties consumers may be interested in purchasing.