3101 E Hunters Ridge Way, Heber City, UT 84032
- $3,985,000
- 6
- BD
- 7
- BA
- 7,763
- SqFt




- List Price
- $3,985,000
- Status
- UNDER CONTRACT
- MLS#
- 2104505
- Days on Market
- 412
- Price Change
- ▼ $265,000 1770956991
- Year Built
- 2026
- Bedrooms
- 6
- Bathrooms
- 7
- 1/2 Baths
- 2
- Square Feet
- 7,763
- Parcel Number
- 00-0020-7728
- Acres
- 0.80
- Terms
- Cash, Conventional, FHA, VA Loan
- County
- Wasatch
- Region
- Charleston; Heber
- Subdivision
- Crossings At Lake Creek
Property Description
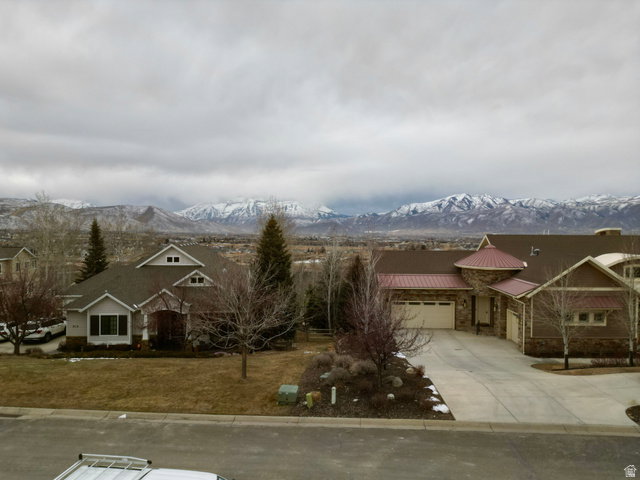
PHENOMENAL UNOBSTRUCTED VIEWS OF MT. TIMP AND PROMONTORY QUALITY BUILD ALL THROUGHOUT**Completion By July/August 2026** POOL AND CLUB House TO BE INSTALLED IN late 2027. Now under construction in the prestigious Crossings at Lake Creek, directly across the street from Red Ledges, this luxury estate is poised to be one of Heber Valley's most extraordinary new homes. There's still time to choose your finishes and fixtures to make this masterpiece your own. Set on a private lot with a secluded motor court and expansive garage, this estate is designed to impress. It features unobstructed, jaw-dropping views of Mount Timpanogos, and a fully equipped Additional living area with independent entrance, perfect for guests, extended family, or rental flexibility. One of the home's standout elements is an 850 sq ft hidden/flex space with 9' ceiling that can be transformed into a private theater, golf simulator,wellness retreat, speak easy or panic room. With soaring ceilings, designer-level finishes, and top-of-the-line appliances, this is more than a home it's an opportunity to secure a one-of-a-kind lifestyle estate in one of Utah's most coveted luxury communities. **SELLER AND CREATIVE FINANCING AVAILABLE**
Additional Information
- Taxes
- $1
- Hoa Fee
- $155
- Exterior Features
- Deck; Covered, Patio: Covered, Walkout
- Interior Features
- Accessory Apt, Alarm: Fire, Bath: Primary, Bath: Sep. Tub/Shower, Closet: Walk-In, Den/Office, Disposal, Floor Drains, Great Room, Kitchen: Second, Mother-in-Law Apt., Oven: Double, Oven: Gas, Oven: Wall, Range: Gas, Range/Oven: Built-In, Vaulted Ceilings, Granite Countertops, Silestone Countertops, Theater Room, Smart Thermostat(s)
- Basement
- Daylight, Entrance, Full, Walk-Out Access
- Floor
- Carpet, Hardwood, Tile
- Garage Spaces
- 6
- Heating
- Forced Air, Gas: Central
- Roof
- Asphalt, Metal, Pitched
- School District
- Wasatch
- Elementary School
- Old Mill
- Middle School
- Wasatch
- High School
- Wasatch
- Style
- Rambler/Ranch
- Fireplaces
- 3
- Living Area
- 7,763
Mortgage Calculator
Listing courtesy of Barrett Luxury Homes Incorporated.
Information deemed reliable but not guaranteed accurate. Buyer to verify all information. Terms of UseThe multiple listing information is provided by Wasatch Front Regional Multiple Listing Service, Inc. from a copyrighted compilation of listings. The compilation of listings and each individual listing are © 2026 Wasatch Front Regional Multiple Listing Service, Inc., All Rights Reserved.The information provided is for consumers' personal, non-commercial use and may not be used for any purpose other than to identify prospective properties consumers may be interested in purchasing.