2142 W Whisper Wood Dr N, Lehi, UT 84043
- $999,000
- 5
- BD
- 5
- BA
- 6,974
- SqFt




- List Price
- $999,000
- Status
- ACTIVE
- MLS#
- 2187641
- Days on Market
- 0
- Year Built
- 2006
- Bedrooms
- 5
- Bathrooms
- 5
- 1/2 Baths
- 1
- Square Feet
- 6,974
- Parcel Number
- 55-633-0242
- Acres
- 0.28
- Terms
- Cash, Conventional
- County
- Utah
- Region
- Am Fork; Hlnd; Lehi; Saratog.
- Subdivision
- Woodhaven
Property Description
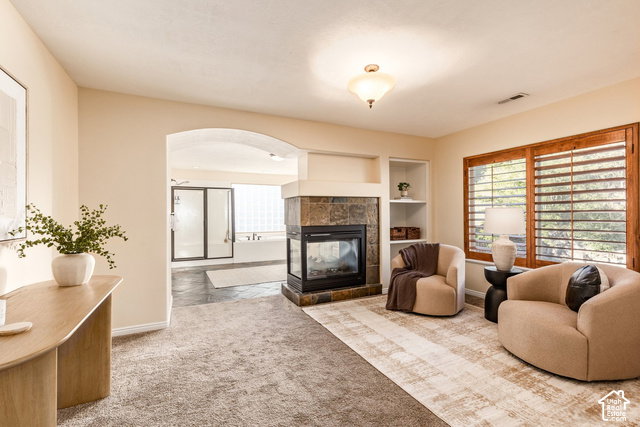
Luxury home in Lehi's sought-after Traverse Mountain community with nearly 7,000 total square feet, five bedrooms, 4.5 bathrooms, a 3-car garage, RV parking, and mountain and valley views. The open-concept main level features a dramatic 20-foot entry, vaulted ceilings, plantation shutters, two fireplaces, and spacious living and entertaining areas. The gourmet kitchen includes quartz countertops, stainless steel appliances, double ovens, a gas cooktop, knotty alder cabinetry, and an oversized island. The expansive primary suite offers a sitting area, double-sided fireplace, oversized bathroom, and massive walk-in closet. Enjoy a secluded, fully fenced backyard with mature landscaping, a lighted waterfall, deck, patio, terraced yard, and JellyFish permanent exterior lighting for year-round holiday and accent lighting. Traverse Mountain amenities include a clubhouse, pool, fitness room, tennis courts, playgrounds, and trails. Minutes from I-15, Silicon Slopes, Thanksgiving Point, shopping, dining, and entertainment.
Additional Information
- Taxes
- $4,135
- Hoa Fee
- $94
- HOA Amenities
- Barbecue, Biking Trails, Clubhouse, Fitness Center, Hiking Trails, Picnic Area, Playground, Pool, Tennis Court(s)
- Exterior Features
- Double Pane Windows, Entry (Foyer), Lighting, Porch: Open, Patio: Open
- Interior Features
- Alarm: Security, Closet: Walk-In, Den/Office, Disposal, Oven: Double, Range: Countertop, Range: Gas, Vaulted Ceilings, Video Door Bell(s)
- Basement
- Full
- Floor
- Carpet, Tile, Slate
- Garage Spaces
- 3
- Heating
- Forced Air, Gas: Central
- Roof
- Composition, Tile
- School District
- Alpine
- Elementary School
- Traverse Mountain
- Middle School
- Viewpoint Middle School
- High School
- Skyridge
- Style
- Stories: 2
- Fireplaces
- 2
- Living Area
- 6,974
Mortgage Calculator
Listing courtesy of Summit Sotheby's International Realty.
Information deemed reliable but not guaranteed accurate. Buyer to verify all information. Terms of UseThe multiple listing information is provided by Wasatch Front Regional Multiple Listing Service, Inc. from a copyrighted compilation of listings. The compilation of listings and each individual listing are © 2026 Wasatch Front Regional Multiple Listing Service, Inc., All Rights Reserved.The information provided is for consumers' personal, non-commercial use and may not be used for any purpose other than to identify prospective properties consumers may be interested in purchasing.