Share this with your friends


+18014004800
Manley & Company Real Estate
4529 N Windsor Dr, Provo, UT 84604
- $1,750,000
- 5
- BD
- 4
- BA
- 5,053
- SqFt



- List Price
- $1,750,000
- Status
- ACTIVE
- MLS#
- 2178425
- Days on Market
- 41
- Price Change
- ▼ $25,000 1790988078
- Year Built
- 2026
- Bedrooms
- 5
- Bathrooms
- 4
- 3/4 Baths
- 1
- Square Feet
- 5,053
- Parcel Number
- 52-131-0045
- Acres
- 0.31
- Terms
- Cash, Conventional
- County
- Utah
- Region
- Orem; Provo; Sundance
- Subdivision
- Sherwood Hills
Property Description
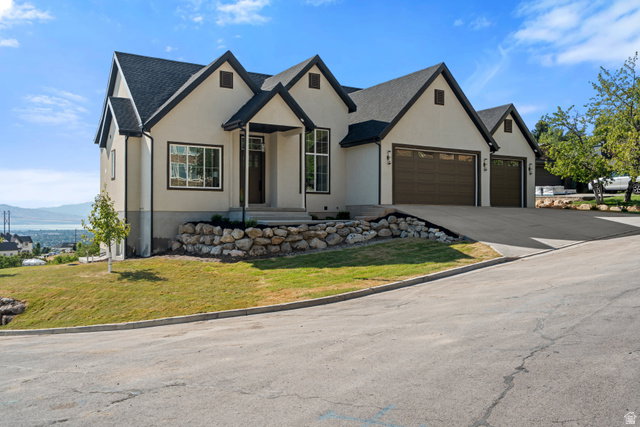
PRICE IMPROVEMENT! MOTIVATED SELLER AND POTENTIAL RATE BUY DOWN CONCESSION. Unbeatable Provo location in coveted Sherwood Hills! Just MINUTES from Rock Canyon, Provo Canyon, BYU campus, and the Provo Utah Temple, this stunning new construction home offers the perfect combination of luxury, views, flexibility, and convenience. The seller has made a price improvement and is open to a potential concession to help buy down the interest rate, creating an opportunity to make the numbers work in today's higher rate market. Perched above Provo, this 5,053 sq ft home captures breathtaking panoramic views of Utah Valley and Utah Lake. Surrounded by some of the area's most prestigious homes, the setting is truly exceptional. Inside, elevated finishes include custom cabinetry, rich engineered hardwood floors, beautiful tile-work, and thoughtful design throughout. The home features 5 bedrooms, 4 bathrooms, and a private office positioned to take full advantage of the mountain views. The lower level offers incredible flexibility with mother-in-law potential, including a separate sliding door entrance, full kitchen with appliances included, and dedicated laundry. An additional 875 square feet of unfinished basement space provides endless possibilities for a theater, fitness studio, wine room, wine cellar, or custom retreat. Exceptional views. Luxury finishes. Flexible living space. An unbeatable Provo location. And a motivated seller ready to make a deal. This is a rare opportunity to own new construction in Sherwood Hills. Buyer to verify all.
Additional Information
- Taxes
- $576
- Exterior Features
- Balcony, Deck; Covered, Double Pane Windows, Entry (Foyer), Lighting, Sliding Glass Doors, Walkout
- Interior Features
- Basement Apartment, Bath: Primary, Bath: Sep. Tub/Shower, Closet: Walk-In, Den/Office, Disposal, Kitchen: Second, Mother-in-Law Apt., Range: Gas, Range/Oven: Free Stdng.
- Basement
- Daylight, Walk-Out Access
- Floor
- Carpet, Hardwood, Tile
- Garage Spaces
- 3
- Heating
- Gas: Central
- Roof
- Asphalt
- School District
- Provo
- Elementary School
- Canyon Crest
- Middle School
- Centennial
- High School
- Timpview
- Style
- Rambler/Ranch
- Fireplaces
- 1
- Living Area
- 5,053
Mortgage Calculator
Listing courtesy of Realtypath LLC (Advantage).
Information deemed reliable but not guaranteed accurate. Buyer to verify all information. Terms of UseThe multiple listing information is provided by Wasatch Front Regional Multiple Listing Service, Inc. from a copyrighted compilation of listings. The compilation of listings and each individual listing are © 2026 Wasatch Front Regional Multiple Listing Service, Inc., All Rights Reserved.The information provided is for consumers' personal, non-commercial use and may not be used for any purpose other than to identify prospective properties consumers may be interested in purchasing.