Share this with your friends


+18014004800
Manley & Company Real Estate
265 N 850 W Unit LOT 4, Springville, UT 84663
- $599,900
- 4
- BD
- 3
- BA
- 2,333
- SqFt




- List Price
- $599,900
- Status
- ACTIVE
- MLS#
- 2180937
- Days on Market
- 42
- Year Built
- 2025
- Bedrooms
- 4
- Bathrooms
- 3
- 1/2 Baths
- 1
- Square Feet
- 2,333
- Parcel Number
- 65-764-0004
- Acres
- 0.19
- Terms
- Cash, Conventional, FHA, VA Loan
- County
- Utah
- Region
- Provo; Mamth; Springville
- Subdivision
- Condie Farms E
Property Description
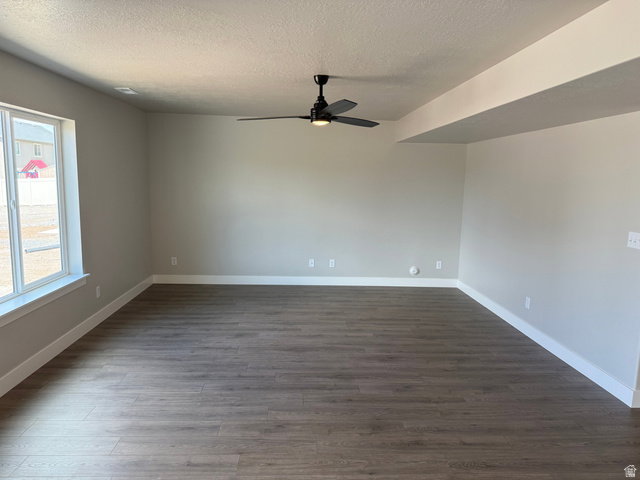
**MOVE-IN READY, NO HOA & A BIG-BEDROOM FLOOR PLAN!** If bedroom size and usable living space matter, this is one to see. At 2,333 square feet, this 4-bedroom home is one of the larger floor plans in Condie Farms, with an open main level and exceptionally spacious bedrooms upstairs. The kitchen features white cabinetry extending to the ceiling with crown molding, quartz countertops, a large island and plenty of workspace. It opens directly to the dining and family room for an easy everyday layout. A separate front living space adds flexibility for an office, sitting room, playroom or additional gathering space. Upstairs, all four bedrooms are generously sized-something that's increasingly hard to find in new construction. The spacious primary suite includes a walk-in closet and separate tub and shower, while the upstairs laundry is conveniently located near all four bedrooms. Finished carpentry in the closets, hard-surface flooring throughout the main living areas, quartz countertops and other thoughtful finishes add to the value. Outside, enjoy mountain views and a .19-acre lot. Located in Condie Farms in Springville with convenient access to shopping, recreation and I-15. This home is complete and ready for its new owner. **Ask about available incentives of up to $15,000 toward closing costs or a temporary rate buydown with preferred lender.**
Additional Information
- Taxes
- $3,500
- Exterior Features
- Double Pane Windows, Sliding Glass Doors
- Interior Features
- Bath: Sep. Tub/Shower, Closet: Walk-In, Disposal, Range/Oven: Free Stdng.
- Basement
- Slab
- Floor
- Carpet, Laminate, Tile
- Garage Spaces
- 2
- Heating
- Forced Air, Gas: Central
- Roof
- Asphalt
- School District
- Nebo
- Elementary School
- Westside
- Middle School
- Springville Jr
- High School
- Springville
- Style
- Stories: 2
- Living Area
- 2,333
Mortgage Calculator
Listing courtesy of CDG Real Estate Inc..
Information deemed reliable but not guaranteed accurate. Buyer to verify all information. Terms of UseThe multiple listing information is provided by Wasatch Front Regional Multiple Listing Service, Inc. from a copyrighted compilation of listings. The compilation of listings and each individual listing are © 2026 Wasatch Front Regional Multiple Listing Service, Inc., All Rights Reserved.The information provided is for consumers' personal, non-commercial use and may not be used for any purpose other than to identify prospective properties consumers may be interested in purchasing.