Share this with your friends


+18014004800
Manley & Company Real Estate
3842 S Spinnaker Bay Dr E, Saratoga Springs, UT 84045
- $2,249,000
- 6
- BD
- 6
- BA
- 7,270
- SqFt




- List Price
- $2,249,000
- Status
- ACTIVE
- MLS#
- 2190753
- Days on Market
- 0
- Year Built
- 2014
- Bedrooms
- 6
- Bathrooms
- 6
- 1/2 Baths
- 1
- 3/4 Baths
- 2
- Square Feet
- 7,270
- Parcel Number
- 41-726-0445
- Acres
- 0.32
- Terms
- Cash, Conventional
- County
- Utah
- Region
- Am Fork; Hlnd; Lehi; Saratog.
- Subdivision
- Harbor Bay Phase 4
Property Description
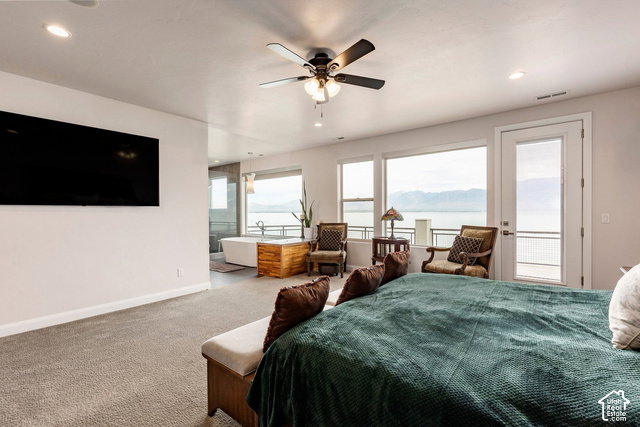
Experience luxury lakefront living in this extraordinary 7,270-square-foot contemporary home, beautifully designed by renowned designer Ezra Lee. Perfectly situated along the shores of Utah Lake in Saratoga Springs, this architectural masterpiece showcases breathtaking panoramic views of the lake and surrounding mountains through expansive walls of windows. The dramatic vaulted family room features soaring ceilings, a striking floor-to-ceiling fireplace, beautiful hardwood floors, and an abundance of natural light. The open-concept design creates a seamless flow between the spacious living areas and impressive gourmet kitchen, featuring an oversized island, quartz countertops, double ovens, a gas cooktop, sleek cabinetry, and a walk-in pantry. A dedicated main-floor office provides an ideal space to work from home. Upstairs, four spacious bedrooms offer comfortable private retreats, each with access to either a Jack-and-Jill or private bathroom. The generous primary suite features a luxurious ensuite bathroom and large walk-in closet. The walkout basement is designed for relaxation and entertainment, featuring a theater room, exercise area with sauna, inviting den with fireplace, two additional bedrooms, two bathrooms, and an oversized storage room. Outdoor living is equally impressive, with two expansive decks offering panoramic lake and mountain views, along with a backyard fire pit perfect for gathering and enjoying spectacular sunsets over the water. Additional highlights include solar panels, a three-car garage with custom cabinetry for storage, workbench, epoxied floor and 220V outlet, and distinctive modern architectural finishes throughout. Combining exceptional design, spacious living, and a truly remarkable waterfront setting, this one-of-a-kind home offers an extraordinary opportunity to experience Utah Lake living at its finest.
Additional Information
- Taxes
- $6,173
- Hoa Fee
- $252
- HOA Amenities
- Clubhouse
- Exterior Features
- Balcony, Basement Entrance, Double Pane Windows, Lighting, Patio: Covered, Porch: Open, Sliding Glass Doors, Walkout
- Interior Features
- Alarm: Fire, Alarm: Security, Bath: Primary, Bath: Sep. Tub/Shower, Central Vacuum, Closet: Walk-In, Den/Office, Disposal, Gas Log, Great Room, Oven: Double, Oven: Wall, Range: Countertop, Range: Gas, Range/Oven: Built-In, Vaulted Ceilings, Instantaneous Hot Water, Theater Room, Video Door Bell(s), Video Camera(s), Smart Thermostat(s)
- Basement
- Daylight, Entrance, Full, Walk-Out Access
- Floor
- Carpet, Laminate, Tile
- Garage Spaces
- 3
- Heating
- Forced Air, Gas: Central, Active Solar
- Roof
- Asphalt, Flat, Metal
- School District
- Alpine
- Elementary School
- Harbor Point Elementary
- Middle School
- Lake Mountain
- High School
- Westlake
- Style
- Stories: 2
- Fireplaces
- 2
- Living Area
- 7,270
Mortgage Calculator
Listing courtesy of Summit Sotheby's International Realty.
Information deemed reliable but not guaranteed accurate. Buyer to verify all information. Terms of UseThe multiple listing information is provided by Wasatch Front Regional Multiple Listing Service, Inc. from a copyrighted compilation of listings. The compilation of listings and each individual listing are © 2026 Wasatch Front Regional Multiple Listing Service, Inc., All Rights Reserved.The information provided is for consumers' personal, non-commercial use and may not be used for any purpose other than to identify prospective properties consumers may be interested in purchasing.