Share this with your friends


+18014004800
Manley & Company Real Estate
7353 S 700 E, Midvale, UT 84047
- $575,000
- 3
- BD
- 3
- BA
- 2,444
- SqFt




- List Price
- $575,000
- Status
- ACTIVE
- MLS#
- 2173742
- Days on Market
- 84
- Price Change
- ▼ $14,000 1791767749
- Year Built
- 2006
- Bedrooms
- 3
- Bathrooms
- 3
- 1/2 Baths
- 1
- Square Feet
- 2,444
- Parcel Number
- 22-29-151-026
- Acres
- 0.16
- Terms
- Cash, Conventional, FHA, VA Loan
- County
- Salt Lake
- Region
- Murray; Taylorsvl; Midvale
Property Description
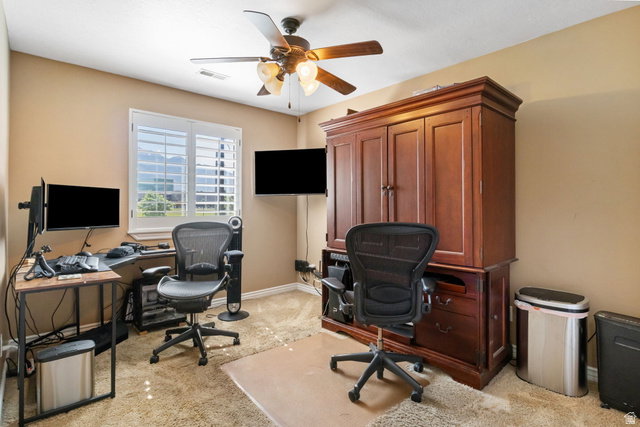
More Space. More Flexibility. No HOA Fees. Looking for a home that gives you more room to live without stretching your budget for new construction? This sunny 3-bedroom, 2.5-bath twin home offers a combination that's hard to find: a large, fully fenced backyard, mountain views, solar with battery backup, and no HOA fees. Enjoy natural light throughout the day thanks to southern and western exposure, with a neighborhood park just across the street. Inside, the flexible floor plan offers a separate recreation room perfect for movie nights, gaming, a home office, or a quiet retreat away from the main living area. The primary suite features its own bathroom with separate tub and shower, and upgraded kitchen appliances, including a gas cooktop, are included. Outside is where this home really stands apart. There's room for pets to roam, a garden to grow, friends to gather, and evenings spent enjoying the mountain views. Add a large garage, generous storage, and solar panels with battery backup, and you have practical features that can make everyday living more comfortable and potentially help manage household energy costs. Conveniently located minutes from Fort Union shopping, restaurants, and everyday essentials, this home offers the space, flexibility, and outdoor living that can be difficult to find in attached- home communities. Come see how much more your next home can offer. Square footage is an estimate based on an appraisal. Buyer to verify independently.
Additional Information
- Taxes
- $3,767
- Exterior Features
- Deck; Covered, Double Pane Windows, Entry (Foyer), Patio: Open
- Interior Features
- Bath: Sep. Tub/Shower, Closet: Walk-In, Oven: Wall, Range: Gas, Range/Oven: Built-In, Granite Countertops
- Basement
- Entrance, Partial
- Floor
- Carpet, Hardwood, Laminate, Tile
- Garage Spaces
- 2
- Heating
- Gas: Central
- Roof
- Asphalt
- School District
- Canyons
- Elementary School
- East Midvale
- Middle School
- Union
- High School
- Hillcrest
- Style
- Stories: 2
- Fireplaces
- 1
- Living Area
- 2,444
Mortgage Calculator
Listing courtesy of Homes International.
Information deemed reliable but not guaranteed accurate. Buyer to verify all information. Terms of UseThe multiple listing information is provided by Wasatch Front Regional Multiple Listing Service, Inc. from a copyrighted compilation of listings. The compilation of listings and each individual listing are © 2026 Wasatch Front Regional Multiple Listing Service, Inc., All Rights Reserved.The information provided is for consumers' personal, non-commercial use and may not be used for any purpose other than to identify prospective properties consumers may be interested in purchasing.