Share this with your friends


+18014004800
Manley & Company Real Estate
4899 N Vialetto Way Unit 206, Lehi, UT 84048
- $1,449,900
- 4
- BD
- 3
- BA
- 5,806
- SqFt




- List Price
- $1,449,900
- Status
- ACTIVE
- MLS#
- 2183668
- Days on Market
- 37
- Price Change
- ▲ $50,000 1791865142
- Year Built
- 2026
- Bedrooms
- 4
- Bathrooms
- 3
- 1/2 Baths
- 1
- Square Feet
- 5,806
- Parcel Number
- 53-516-0206
- Acres
- 0.20
- Terms
- Cash, Conventional
- County
- Utah
- Subdivision
- Traverse Mountain Vialetto
Property Description
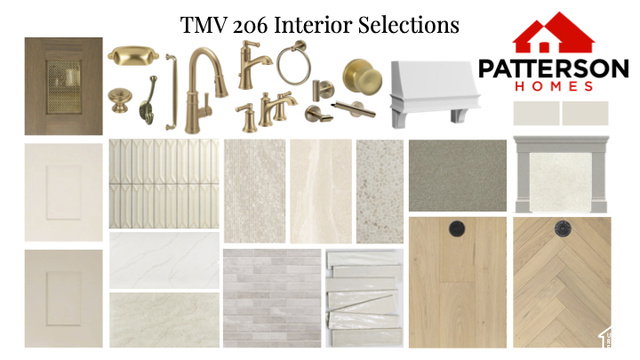
**$20,000 preferred-lender incentive is available and may be used toward closing costs, interest-rate buy-down, design center credit, or purchase price reduction, subject to lender terms and conditions. Perched high atop Traverse Mountain in Lehi, this exceptional approximately 5,800-square-foot luxury home is currently under construction and designed to deliver an elevated combination of thoughtful craftsmanship, extensive upgrades, sophisticated finishes, and breathtaking views. With unobstructed valley and lake views, a main-level primary suite, and an impressive collection of custom details, this home is designed to feel truly one-of-a-kind. The main level features 10-foot ceilings, while the dramatic great room rises to an impressive 16 feet. Custom beams, gas fireplace, and expansive windows showcase the incredible setting while filling the space with natural light. Wide-plank oak LVP flooring, elegant arched doorways, recessed lighting, an upgraded lighting package, and upgraded brass plumbing fixtures add a refined, custom feel throughout. The beautifully appointed chef's kitchen is designed to impress with quartz countertops, ceiling-height custom cabinetry, a 36-inch LG gas cooktop and range, designer backsplash, and an open layout that flows seamlessly into the great room-perfect for everyday living and entertaining. A grand staircase with metal railings leads to the upper and lower levels. The spacious laundry room includes built-in cabinetry, while the thoughtfully designed mudroom features custom-built locker cabinetry for exceptional organization. The main-floor primary suite offers a private retreat with a dramatic scissor-vault ceiling, oversized walk-in closet, and luxurious bathroom featuring double vanities, a soaking tub, and a Euro-glass shower enclosure with separate shower areas. Every bedroom includes its own walk-in closet, and all bathrooms feature beautifully appointed tile surrounds. The home's exterior makes an equally impressive statement with copper roof accents, a French chimney cap, black-on-black upgraded windows, carriage-style garage doors, exterior timbers, a custom wood front door, and board-and-batten detailing. A generous 25' x 8' covered deck provides an exceptional outdoor space to take in the panoramic views. The basement continues the home's quality and versatility with 9-foot ceilings, spacious cold storage, and a separate basement entrance, creating excellent potential for a future accessory apartment, if desired. Quality construction features include 2x6 exterior walls, upgraded wall and ceiling insulation, and a high-efficiency furnace for enhanced comfort and energy efficiency. Expected completion: July 2027. Buyers may have the opportunity to make certain selections or finishes during construction, subject to the stage of construction and builder approval. This is a rare opportunity to own a highly upgraded luxury home in one of Lehi's most sought-after elevated communities, with exceptional views and a level of finish designed to stand apart.
Additional Information
- Taxes
- $1
- Hoa Fee
- $94
- HOA Amenities
- Clubhouse, Fitness Center, Playground, Pool
- Exterior Features
- Basement Entrance, Deck; Covered, Entry (Foyer), Patio: Covered, Walkout
- Interior Features
- Bath: Primary, Bath: Sep. Tub/Shower, Closet: Walk-In, Disposal, Gas Log, Great Room, Oven: Double, Oven: Gas, Range: Gas, Range/Oven: Free Stdng., Vaulted Ceilings
- Basement
- Entrance, Full, Walk-Out Access
- Floor
- Carpet, Hardwood
- Garage Spaces
- 3
- Heating
- Forced Air, Gas: Central, >= 95% efficiency
- Roof
- Asphalt, Metal
- School District
- Alpine
- Elementary School
- Traverse Mountain
- Middle School
- Lehi
- High School
- Skyridge
- Style
- Stories: 2
- Fireplaces
- 1
- Living Area
- 5,806
Mortgage Calculator
Listing courtesy of Bybee & Co Realty, LLC.
Information deemed reliable but not guaranteed accurate. Buyer to verify all information. Terms of UseThe multiple listing information is provided by Wasatch Front Regional Multiple Listing Service, Inc. from a copyrighted compilation of listings. The compilation of listings and each individual listing are © 2026 Wasatch Front Regional Multiple Listing Service, Inc., All Rights Reserved.The information provided is for consumers' personal, non-commercial use and may not be used for any purpose other than to identify prospective properties consumers may be interested in purchasing.